
COMING SOON: An Exclusive New Opportunity in North Whitby
Trademark Homes is thrilled to announce our newest upcoming project in one of Whitby’s most desirable, family-friendly neighborhoods.
Steps away from Taunton Gardens Plaza featuring Farm Boy, Home Depot, Winners, LA Fitness and and amenities of the McKinney Centre and Park.
Two exclusive, beautifully designed 4 bedroom, 4 bathroom single-family residences built for modern family living.
Be the First to Know Because this is a highly limited release of only 2 homes, they will not last long. Send us a message today to admin@trademarkbuilt.com for pricing!
MODEL 24
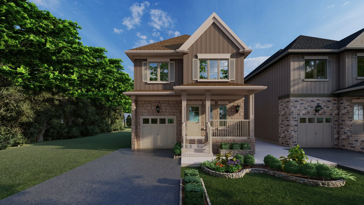
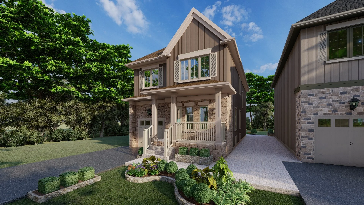
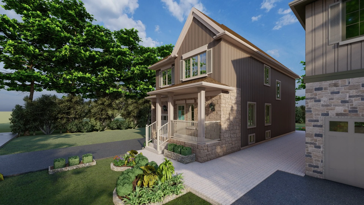
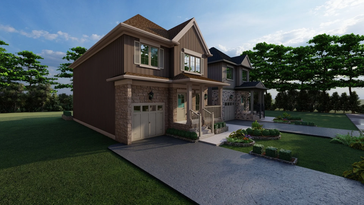
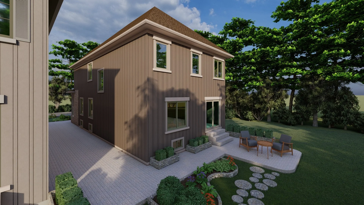
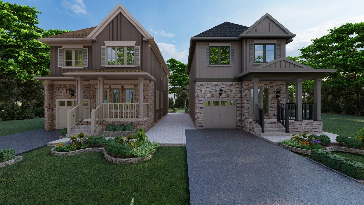
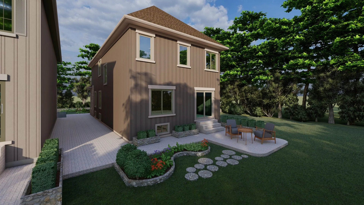
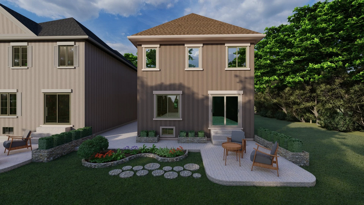
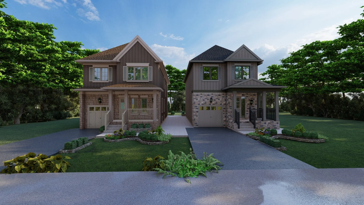
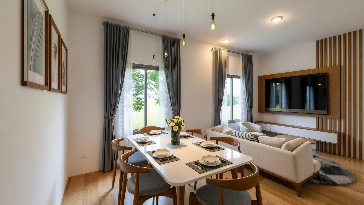
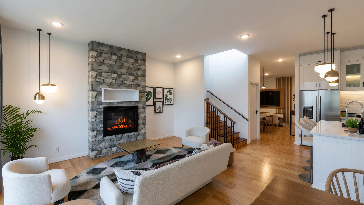
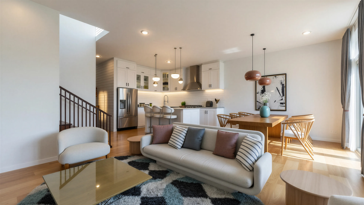
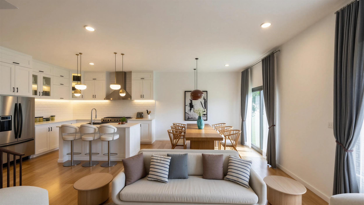
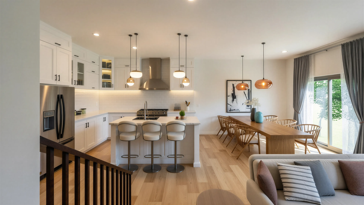
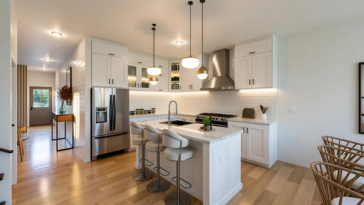
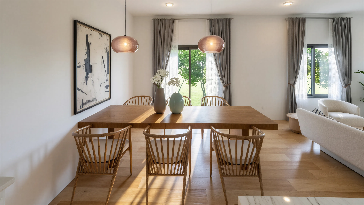
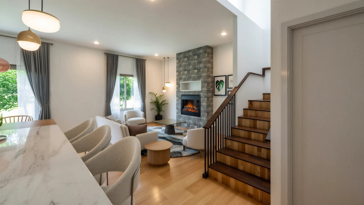
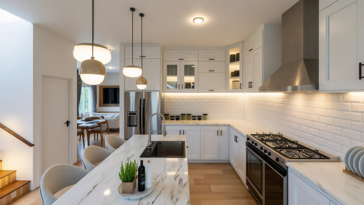
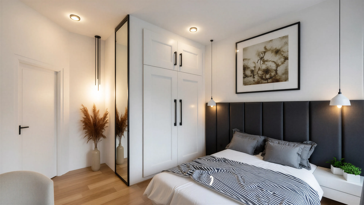
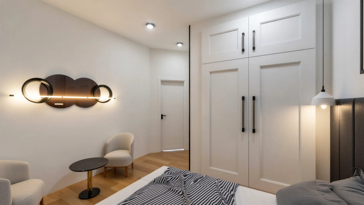
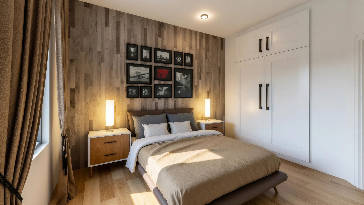
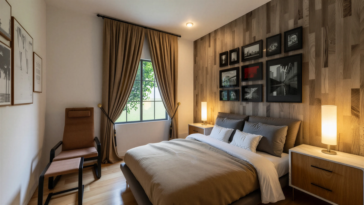
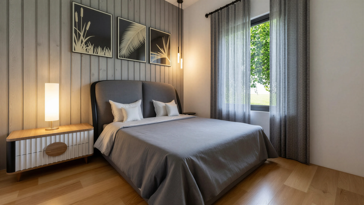
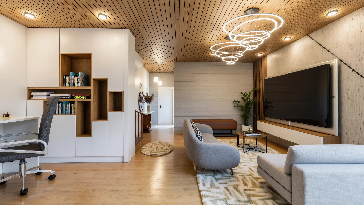
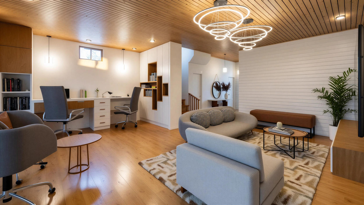
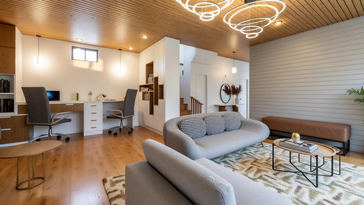
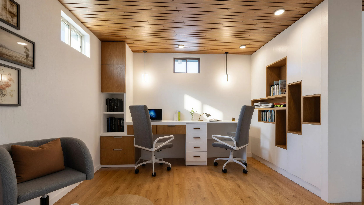
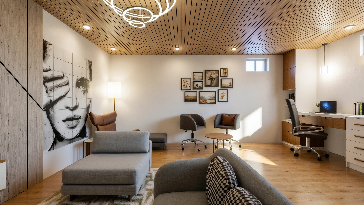
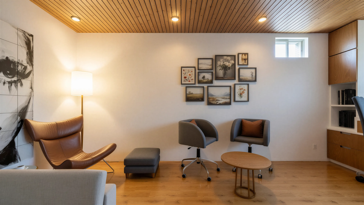
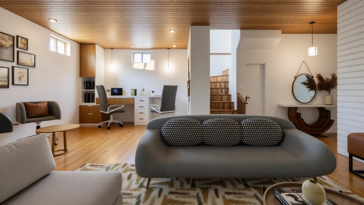
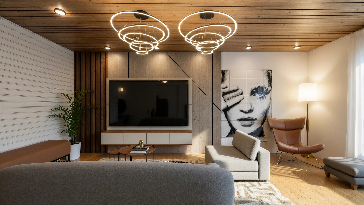
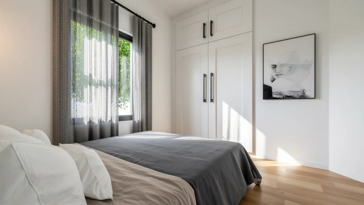
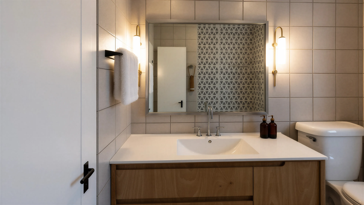
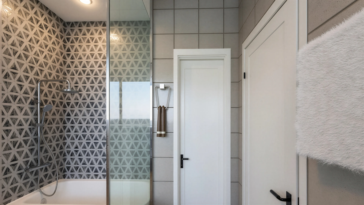
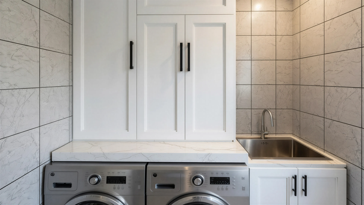
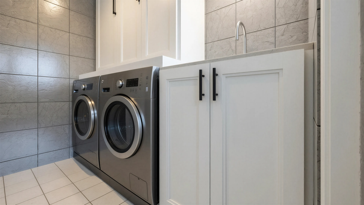
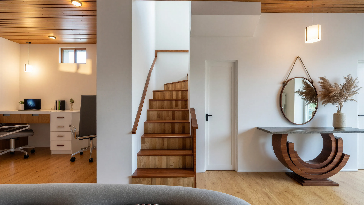
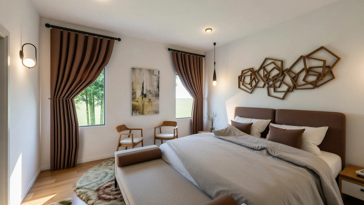
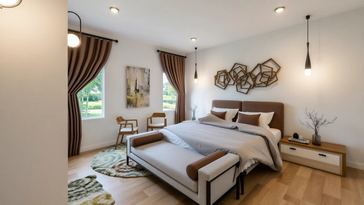
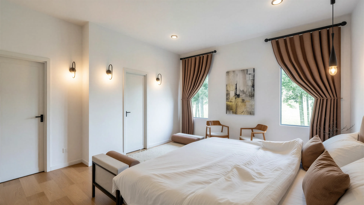
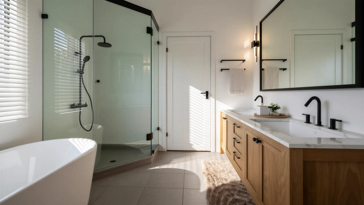
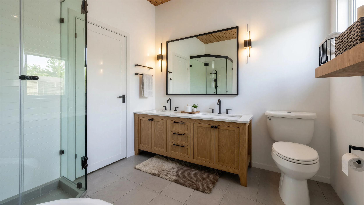
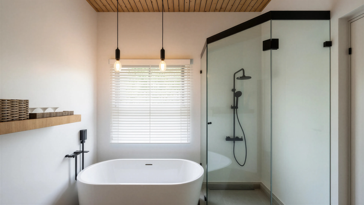
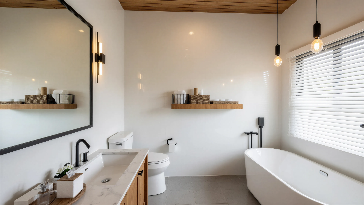
Renderings are for illustrative purposes only. Actual finishes, materials, and specifications may vary
2 Story
1989 Square feet
4 bedrooms, 4 bathrooms
Finished Basement
2nd floor laundry
Master bedroom with walk-in closet and 5 pc ensuite
Address: 4 Seven Oaks Street, Whitby
MODEL 25
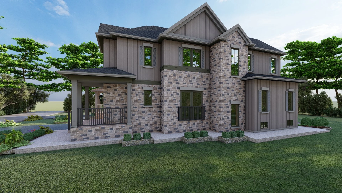
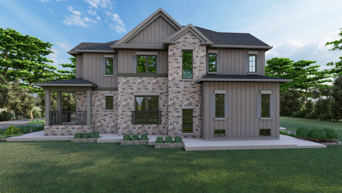
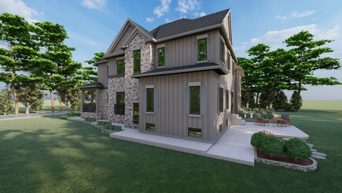
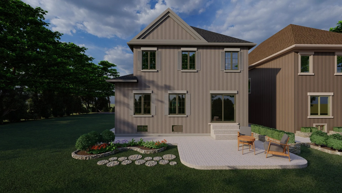
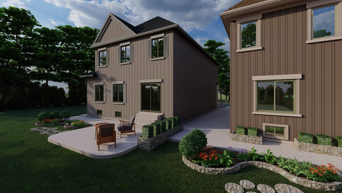
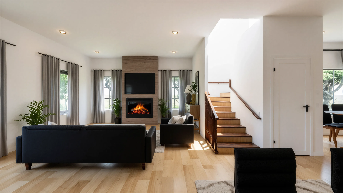
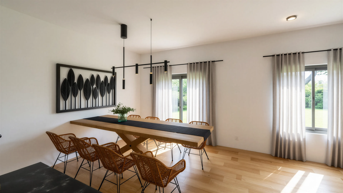
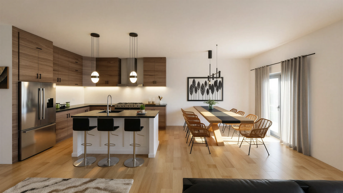
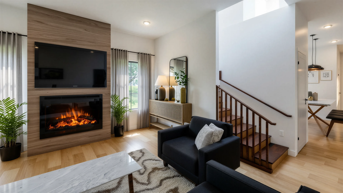
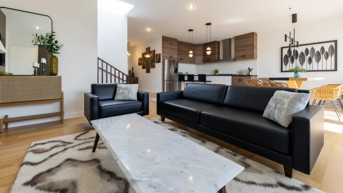
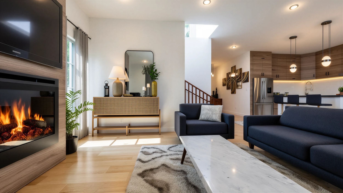
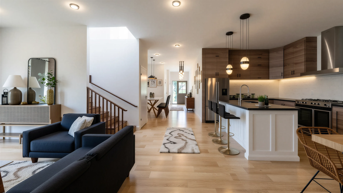
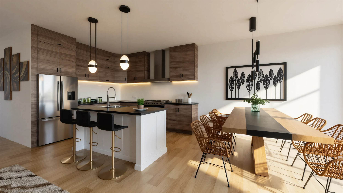
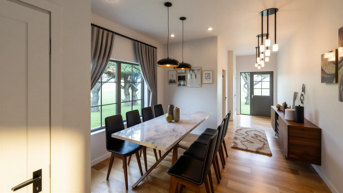
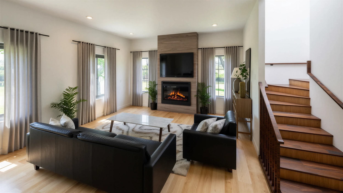
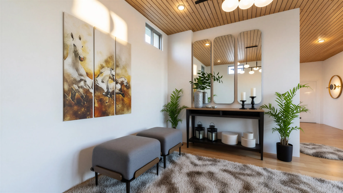
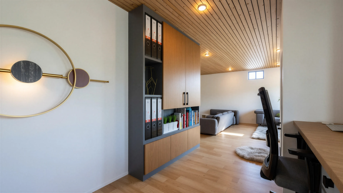
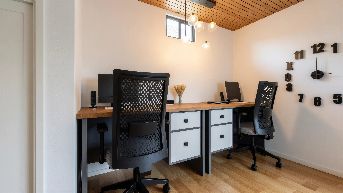
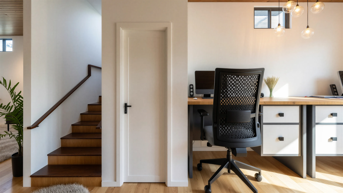
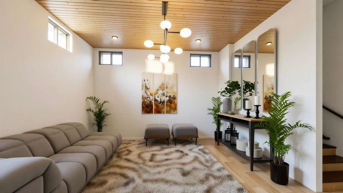
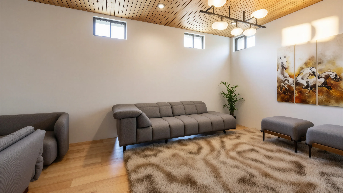
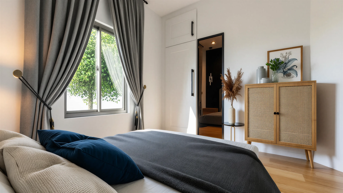
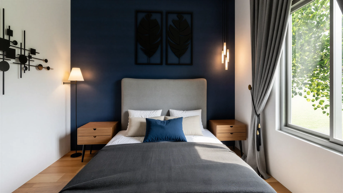
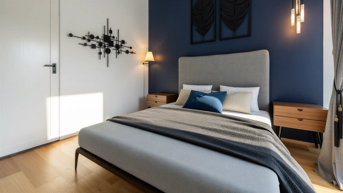
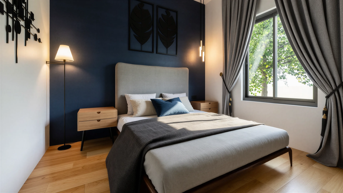
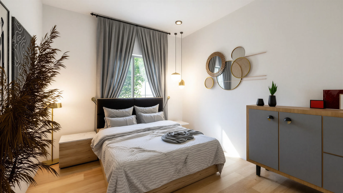
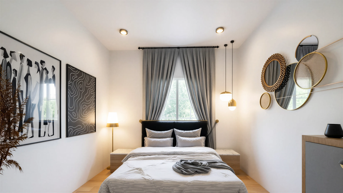
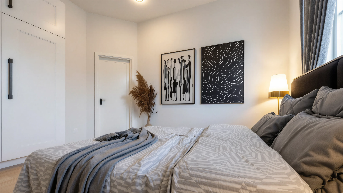
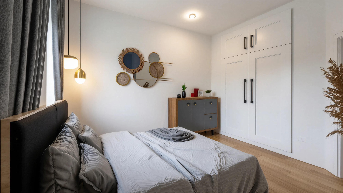
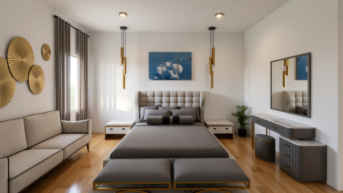
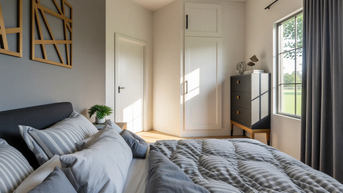
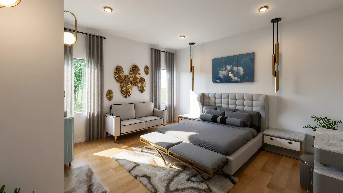
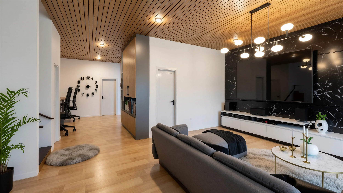
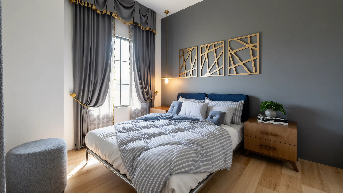
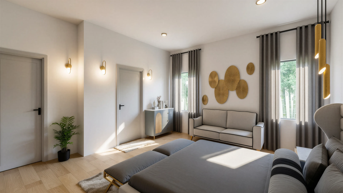
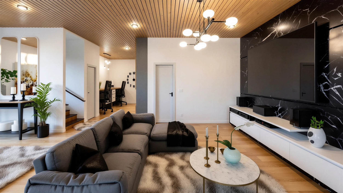
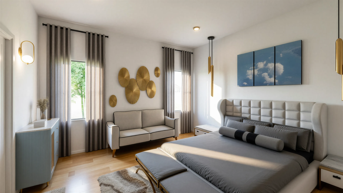
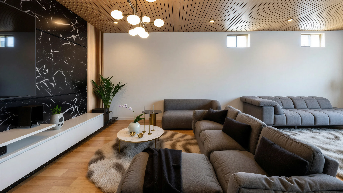
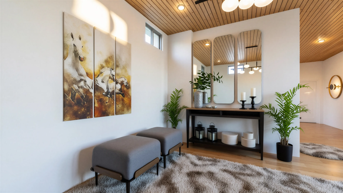
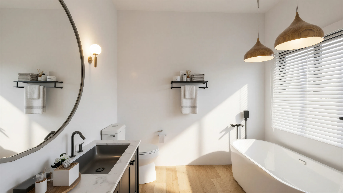
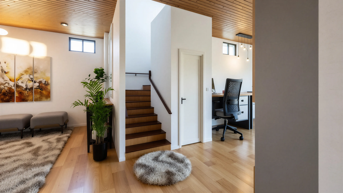
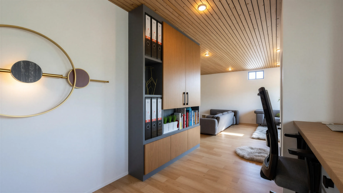
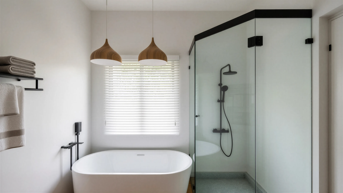
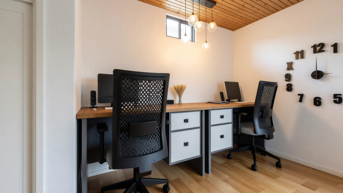
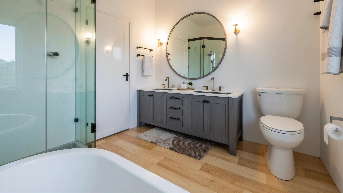
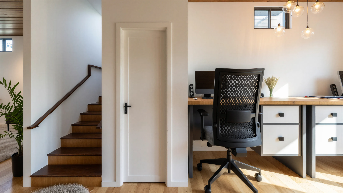
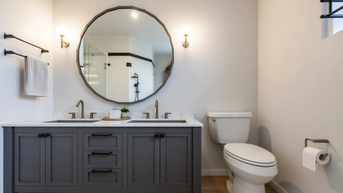
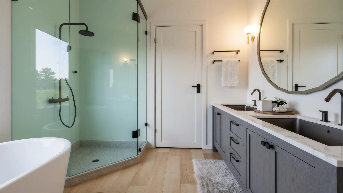
Renderings are for illustrative purposes only. Actual finishes, materials, and specifications may vary
2 Story
2145 Square feet
4 bedrooms, 4 bathrooms
Finished Basement
2nd floor laundry
Master bedroom with walk-in closet and 5 pc ensuite
Address: 2 Seven Oaks Street, Whitby
SOLD
422 North Scugog Court, Bowmanville


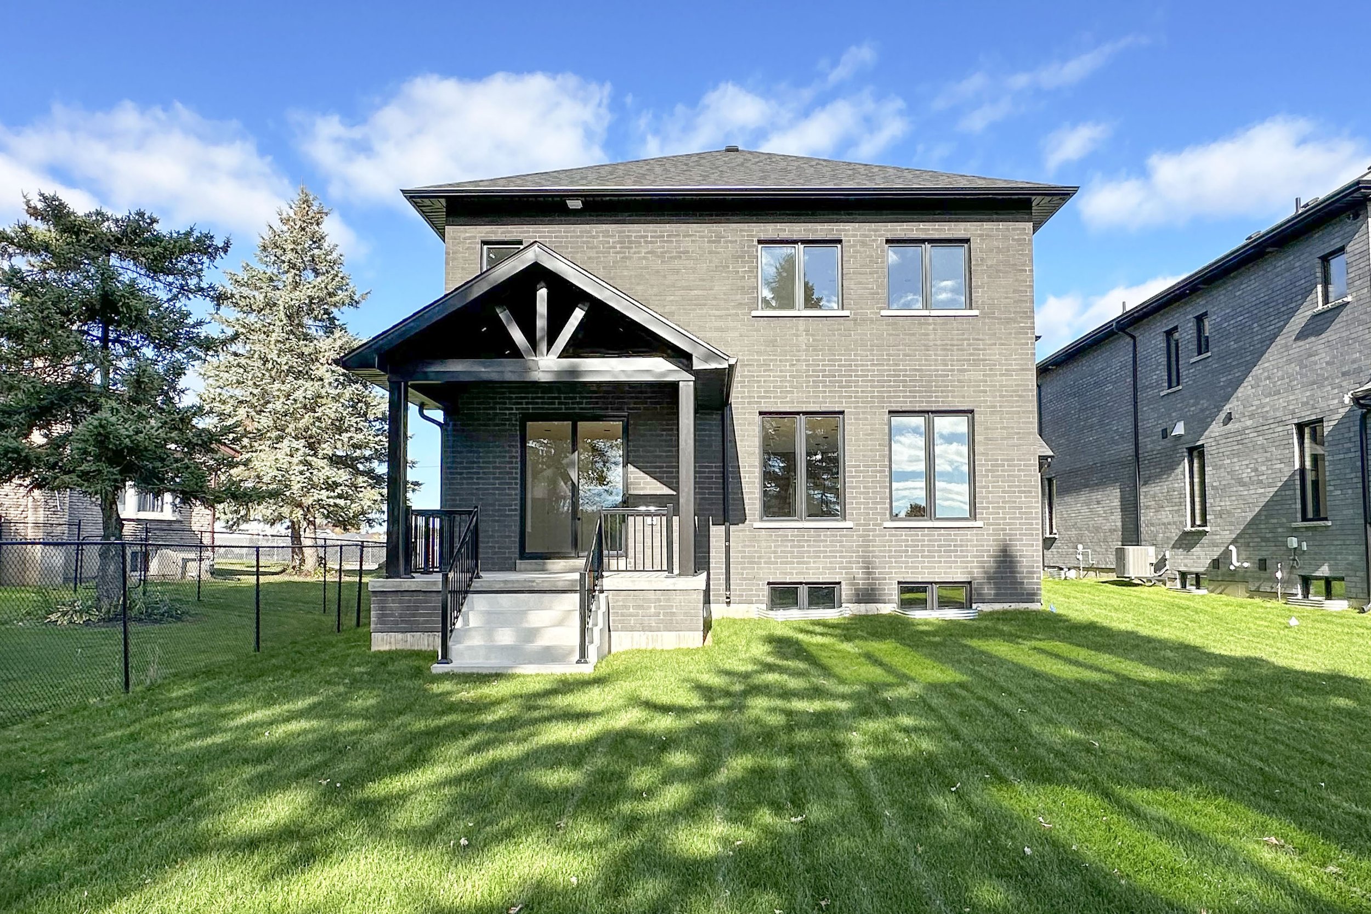


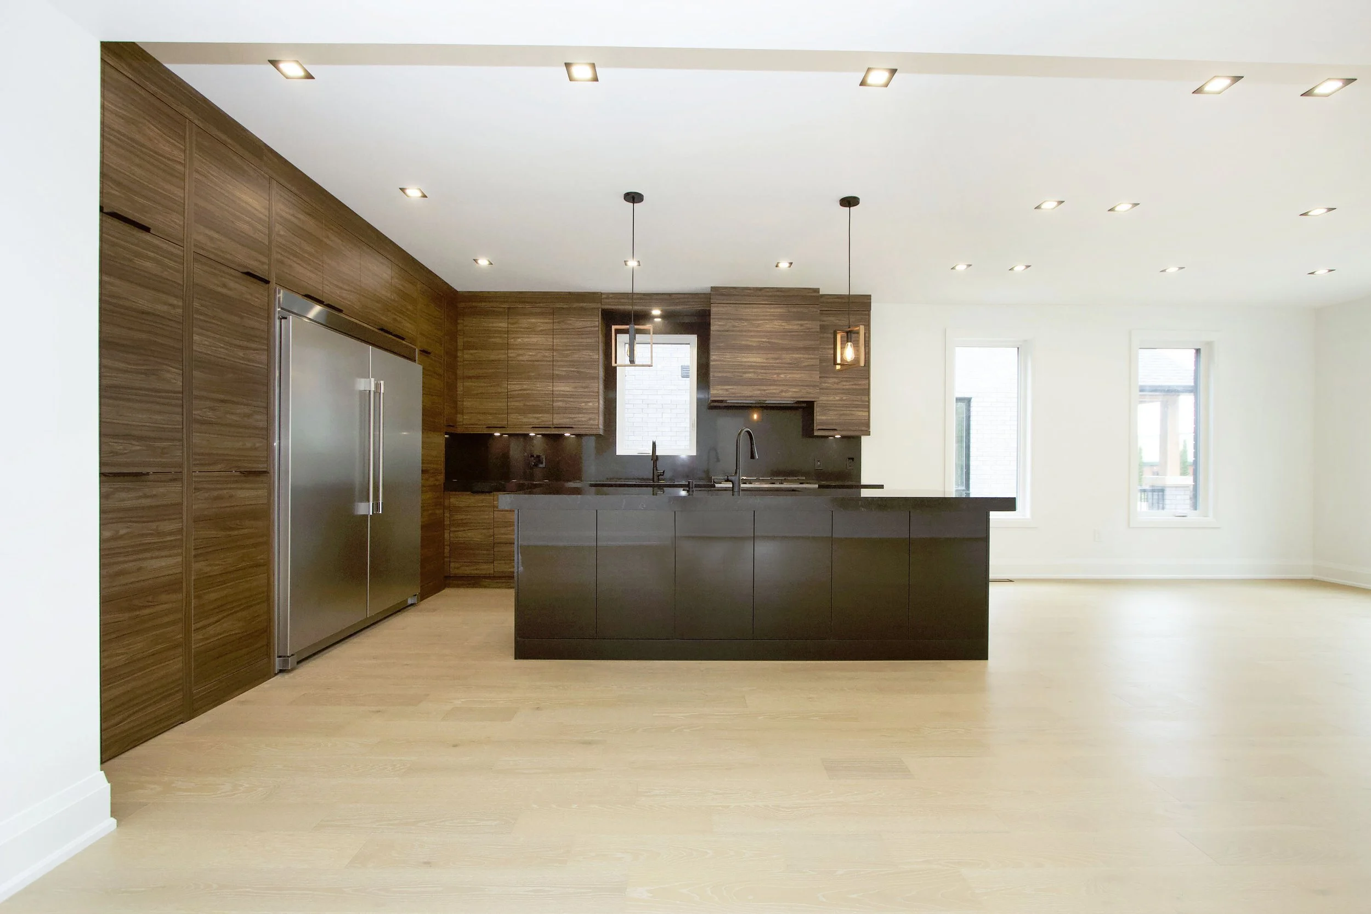


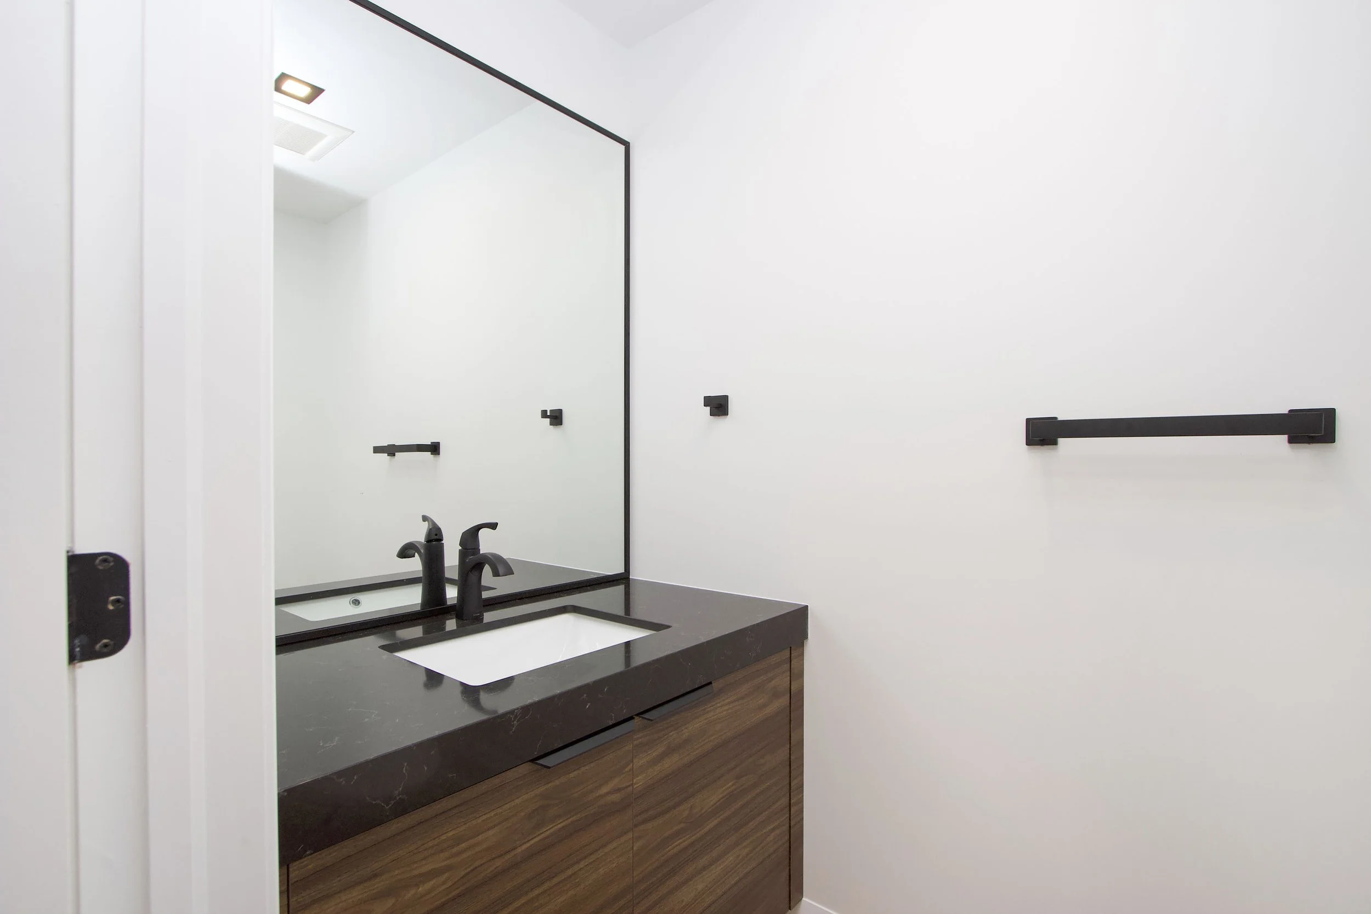





This exceptional newly-built home delivers high-end, custom finishes meticulously selected by the National Award-Winning Builder, Trademark Homes. A perfect blend of comfort and elegance with its 5 bedrooms on the 2nd floor and 4 bathrooms in total, making it ideal for a larger family plus having the option of a separate entrance into the basement from the garage for a future secondary suite. Rarely found, oversized lot - 50 x 187 ft lot provides ample space for a future pool, awesome playground or room for the dog(s). Situated on a dead-end street with low traffic and within walking distance to a private school, high school and elementary schools. Inside, you'll find premium custom finishes including: RocPal kitchen cabinetry, quartz counters, hardwood flooring throughout, and a modern open-concept layout adding a seamless functionality and sophistication to every room. The gourmet kitchen comes with an upgraded appliance package, massive island, hidden walk-in pantry, tons of storage, and 2 sinks. Hard to find 3-car garage includes an additional garage door leading to the expansive rear yard as an added bonus. Sit under your beautiful covered back porch and enjoy the towering trees and expansive yard after a long days work. You won't struggle to find parking for your cars or trailers in this driveway!
494 Ross Avenue, Oshawa
SOLD !






















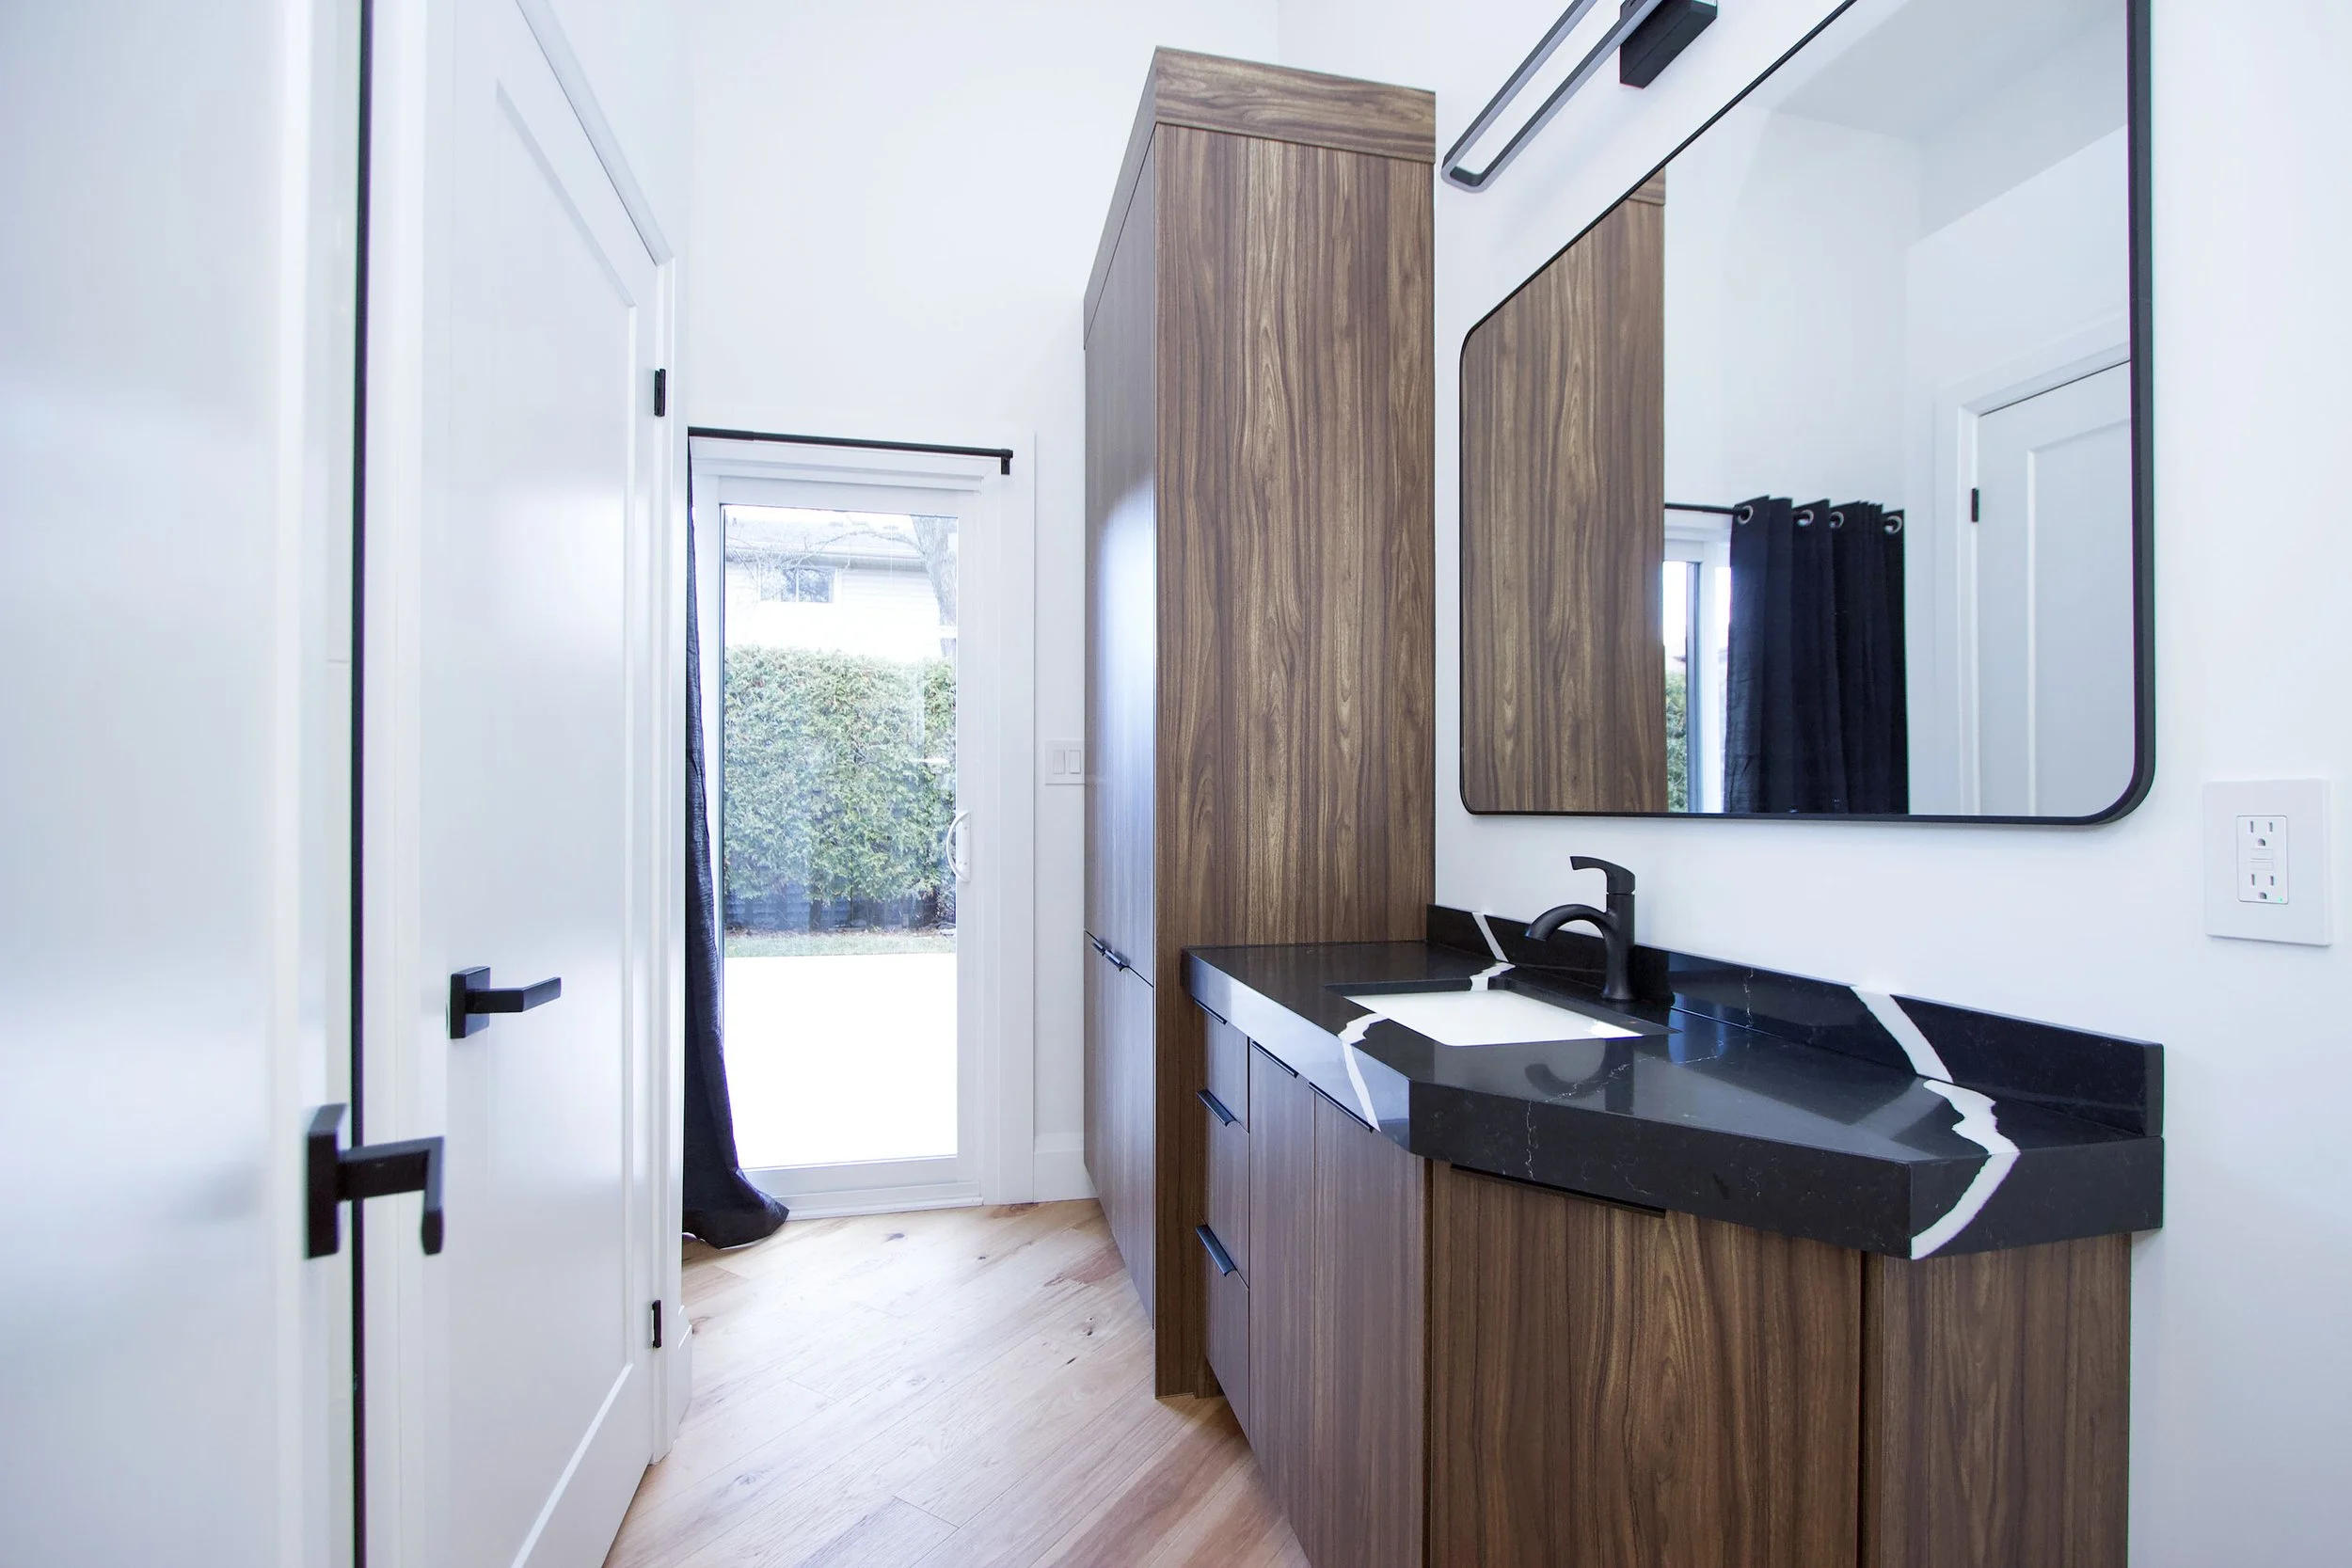























Step into a sophisticated, contemporary haven that seamlessly integrates a clean, modern design with an open layout. Indulge in the culinary excellence of the Custom RocPal kitchen, complete with black stainless appliances, a convenient pot filler, bold quartz counters, a spacious breakfast island, and plenty of counter and storage space. Natural light bathes the entire space through expansive picture windows, reaching up to the vaulted ceilings. The wide-plank hardwood floors serve as the elegant foundation that harmoniously ties together every element of the design throughout the home. The thoughtfully designed main floor boasts added conveniences such as garage entry door, a well-appointed laundry room, a powder room, and two sliding doors leading to the inviting patio. Ascend to the upper floor to discover the extravagant primary bedroom, featuring a lavish 5-piece bathroom and a walk-in closet adorned with custom cabinetry. There is also a large second bedroom with a double closet. The lower level beckons with a bonus gathering space, where a central fireplace takes center stage, accompanied by a third bedroom and an adjacent 3-piece bathroom. This residence is truly of MAGAZINE quality and is a must-see to fully appreciate the essence of its beauty. Immerse yourself in a lifestyle where efficiency meets opulence, curated by the award-winning craftsmanship of Trademark Homes. Building permit with the City has been obtained.